
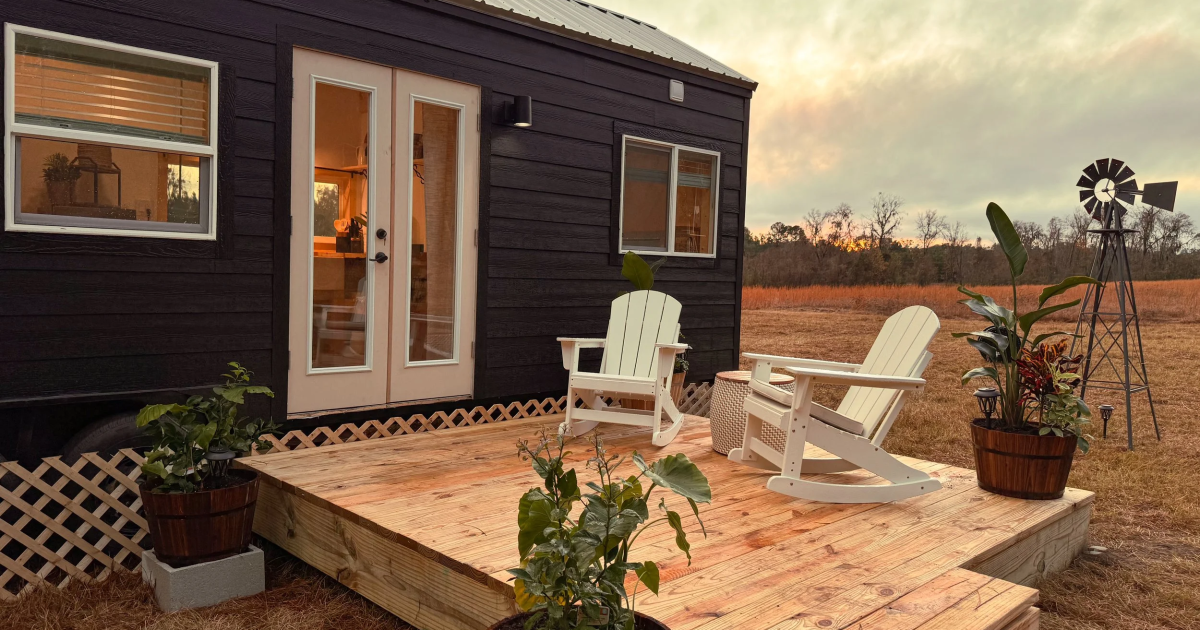
Clever space-saving layouts are all well and good, but not everyone wants to climb ladders and crawl into loft bedrooms every night. The Surya tiny house avoids this and instead opts for a spacious single-floor interior that’s well-suited to comfortable long-term living.
Designed by Simplify Further Tiny Homes, the Surya is built on a double-axle trailer and has a length of 32 ft (9.75 m) and a standard width of 8 ft (2.4 m). However, this can be increased to an extra-wide 10 ft (3 m) for those who have no intention of regularly towing the home. The additional width significantly improves daily comfort, providing a more apartment-like feel.

Simplify Further Tiny Homes
The home’s exterior is clad in fiber cement siding and a metal roof, while its interior is finished in a choice of painted drywall or shiplap, and is pleasantly light-filled thanks to generous glazing, which includes two sets of glass doors. Wooden beams add character, too.
The main entrance opens into the kitchen. This is equipped with wooden cabinetry, a farmhouse-style sink, an oven with a four-burner propane-powered stove, and a fridge/freezer. The living room is adjacent and contains a large sofa, plus an entertainment center with a TV.

Simplify Further Tiny Homes
The Surya’s bathroom is placed next to the kitchen and includes a bathtub, which is a real rarity in a tiny house. It also has a stacked washer and dryer, a vanity sink, and a flushing toilet.
There’s only one bedroom in the Surya and it’s reached from the living room. Owing to the home’s single-floor layout, it has ample headroom to stand upright and enough room to move around comfortably, with a queen-size bed as well as some storage. Double glass doors open from the bedroom directly onto a deck area that expands living space.

Simplify Further Tiny Homes
The Surya starts at US$75,000, with lots of options available, such as the layout and materials used. It’s available for delivery throughout the US at extra cost, so those interested will need to contact the firm directly for more details.
Source: Simplify Further Tiny Homes